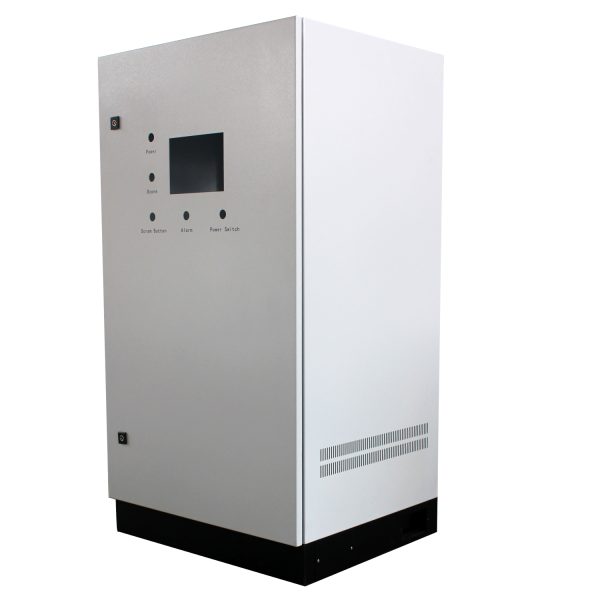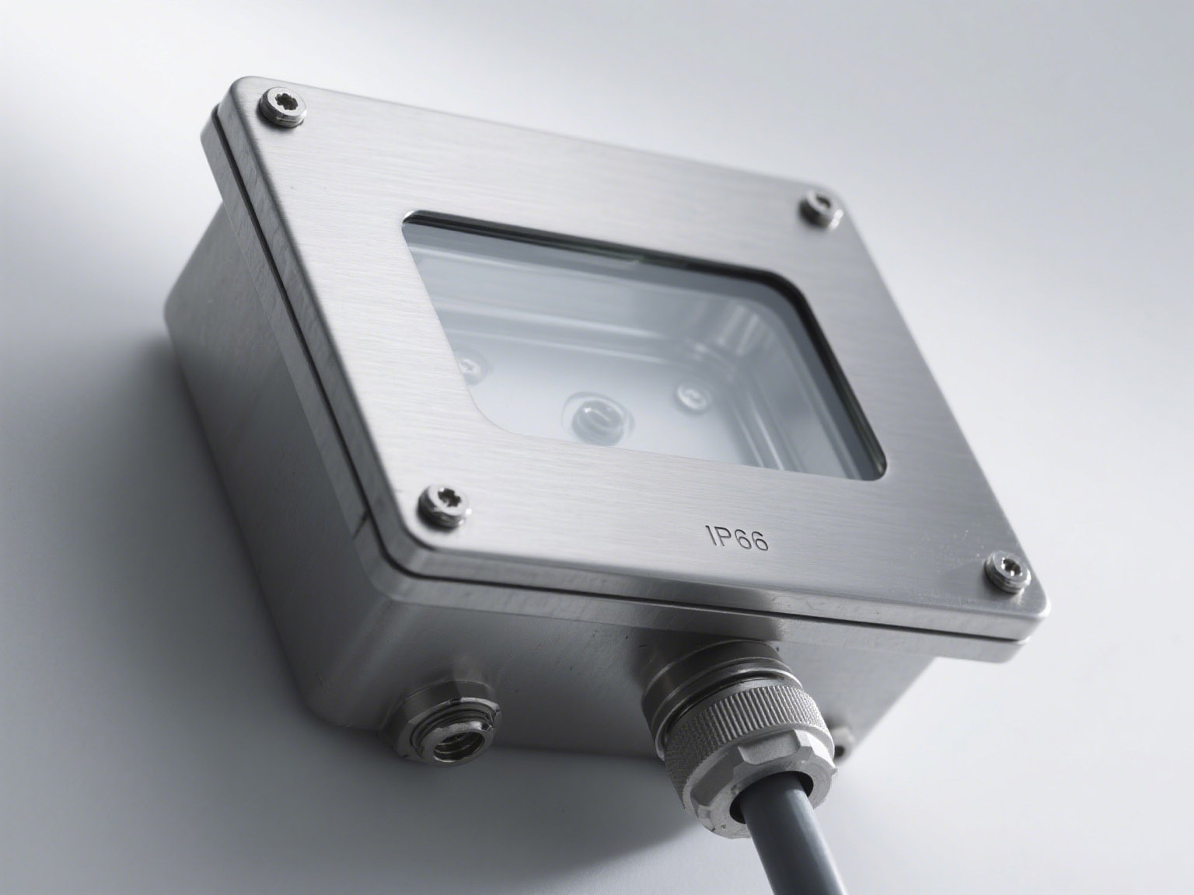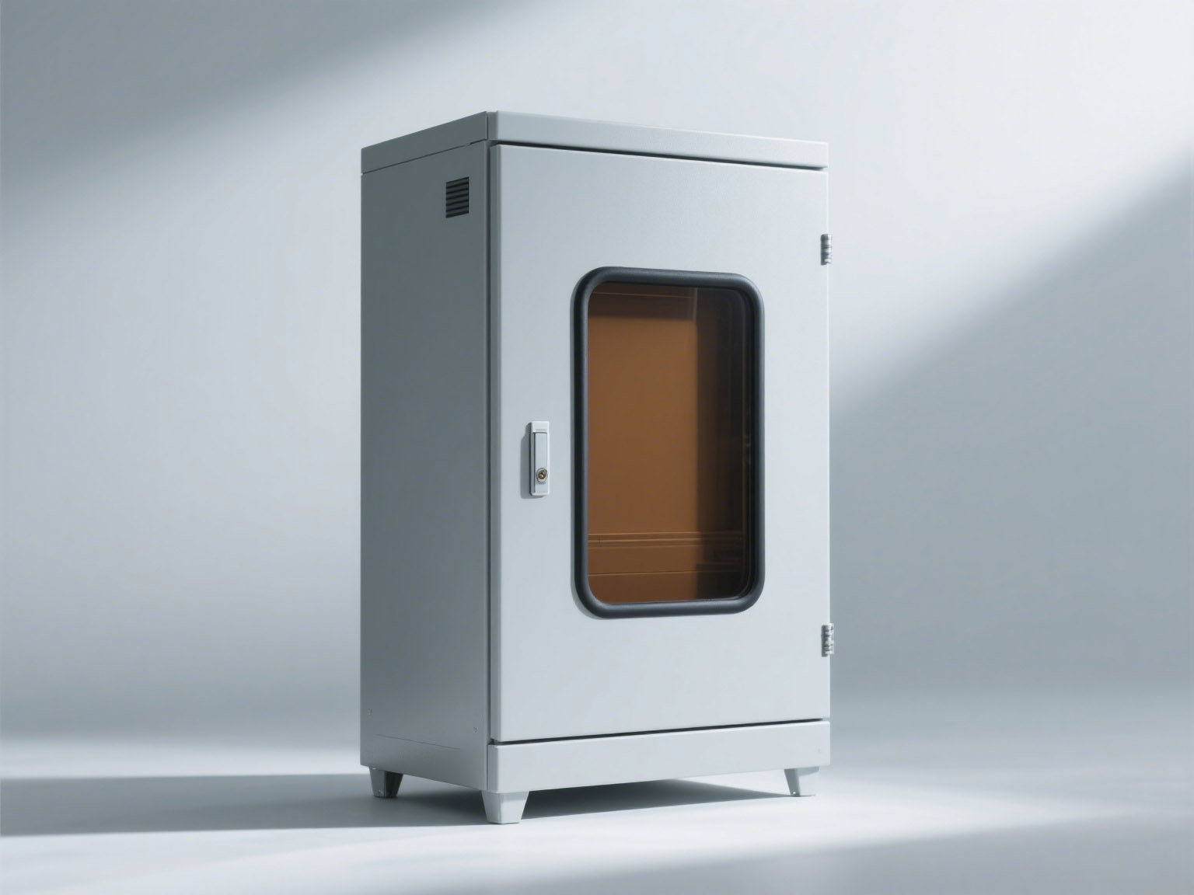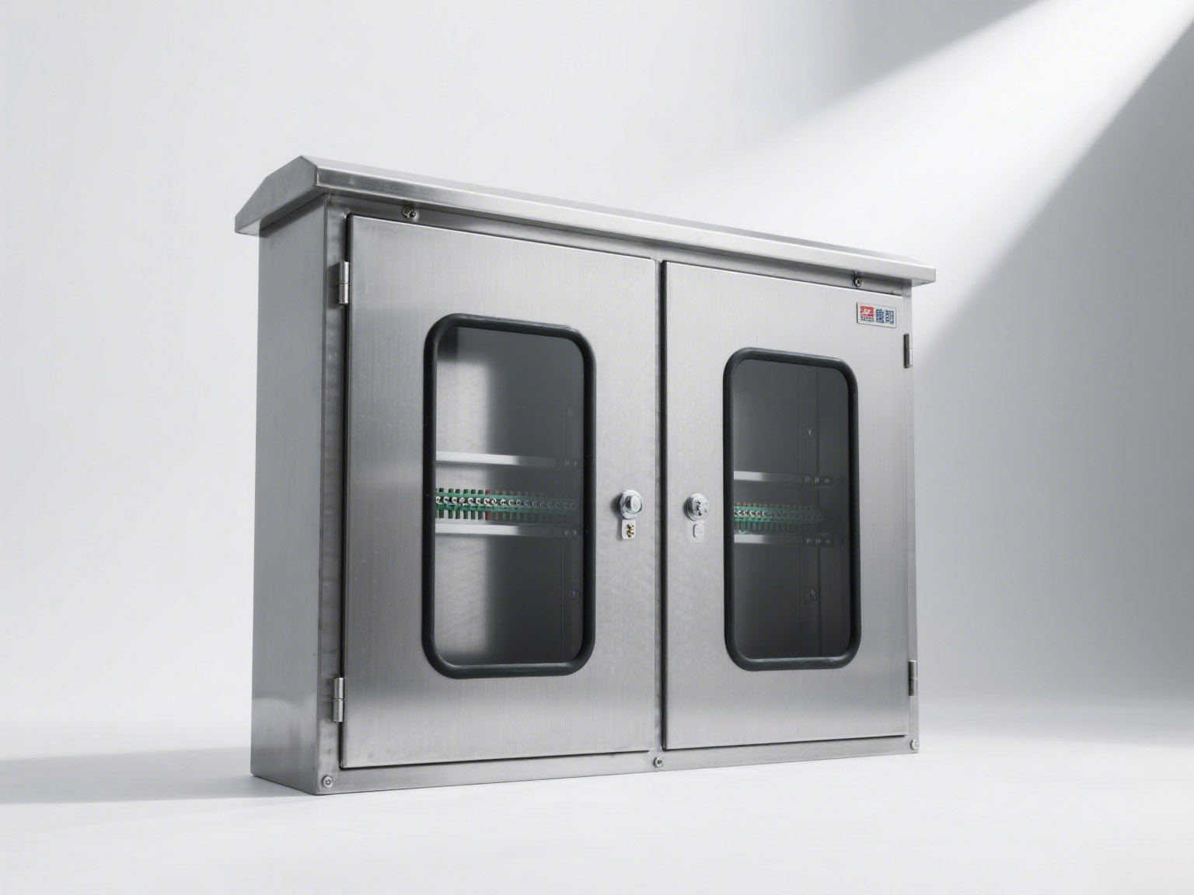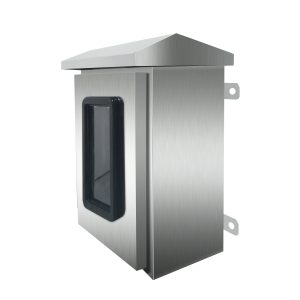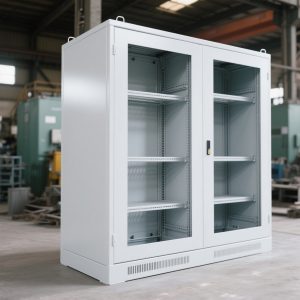

In electrical control systems, the cabinet is more than just a protective shell—it serves as the essential carrier for all electrical components. A well-designed cabinet ensures the entire system’s overall stability, safety, and performance.
To function effectively, a cabinet must meet several combined requirements. These include safety standards, ease of maintenance, a unified structure, standardization in assembly, functional distribution, and a clean, professional appearance. However, the design isn’t only about housing equipment—it must also support the strength, durability, flexibility, and adaptability required in real-world industrial environments.
From a design perspective, the cabinet must meet structural process requirements while ensuring functionality. This means the design should support efficient manufacturing and practical maintenance of the internal electrical assemblies. A good cabinet structure considers not only how the equipment works today but also how it will be serviced and potentially expanded in the future.
However, cabinet manufacturing is rarely a one-size-fits-all process. There are many influencing factors: component types, voltage levels, usage scenarios, equipment capabilities, and even the production preferences of different manufacturers. Because of this, the manufacturing methods and designs can vary widely across the industry.
Still, regardless of variation, some core design principles remain universal. These include strength, manufacturability, cost-efficiency, and compatibility with industrial standards. At Anstorm, we focus on these key features when designing and producing custom electrical cabinets. Our goal is to provide a reliable structure that not only protects your electrical systems but also enhances performance and makes installation and maintenance easier.
By understanding these principles, it becomes clear why cabinet design is a critical foundation in any electrical control solution.
Related articles:
The Basic Structural Modes of Electrical Cabinets
Start With Functional Zones
Group power, control, communication and operator-interface equipment according to the system design. Zoning supports cable routing, thermal planning and maintenance.
Allow Service Clearance
Provide room for wiring, terminal access, tools and component replacement. Door swing and removable panels should be checked in the installed location.
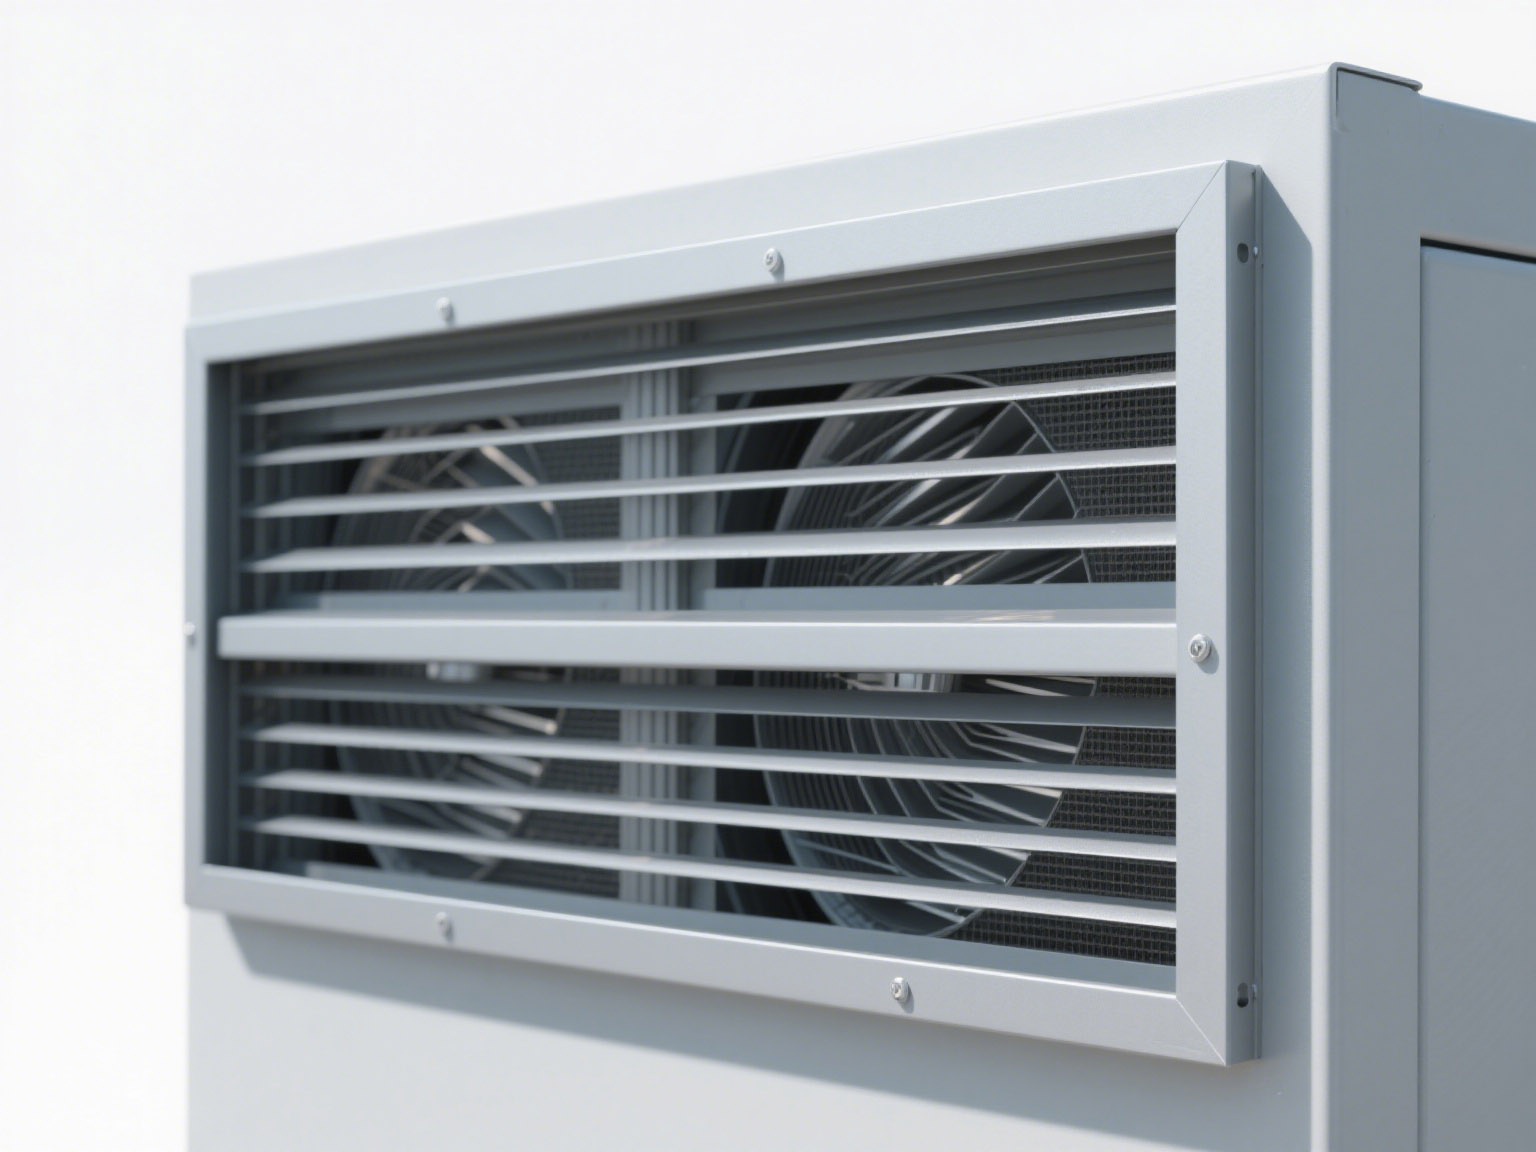
Coordinate Heat and Airflow
Use equipment losses and ambient conditions to place heat-producing components and select cooling. Ducts and wiring should not block intended airflow.
Plan Cable Routes and Entries
Identify power, signal and grounding paths before fixing cutouts. Maintain bend radius and protect conductors from edges and moving parts.
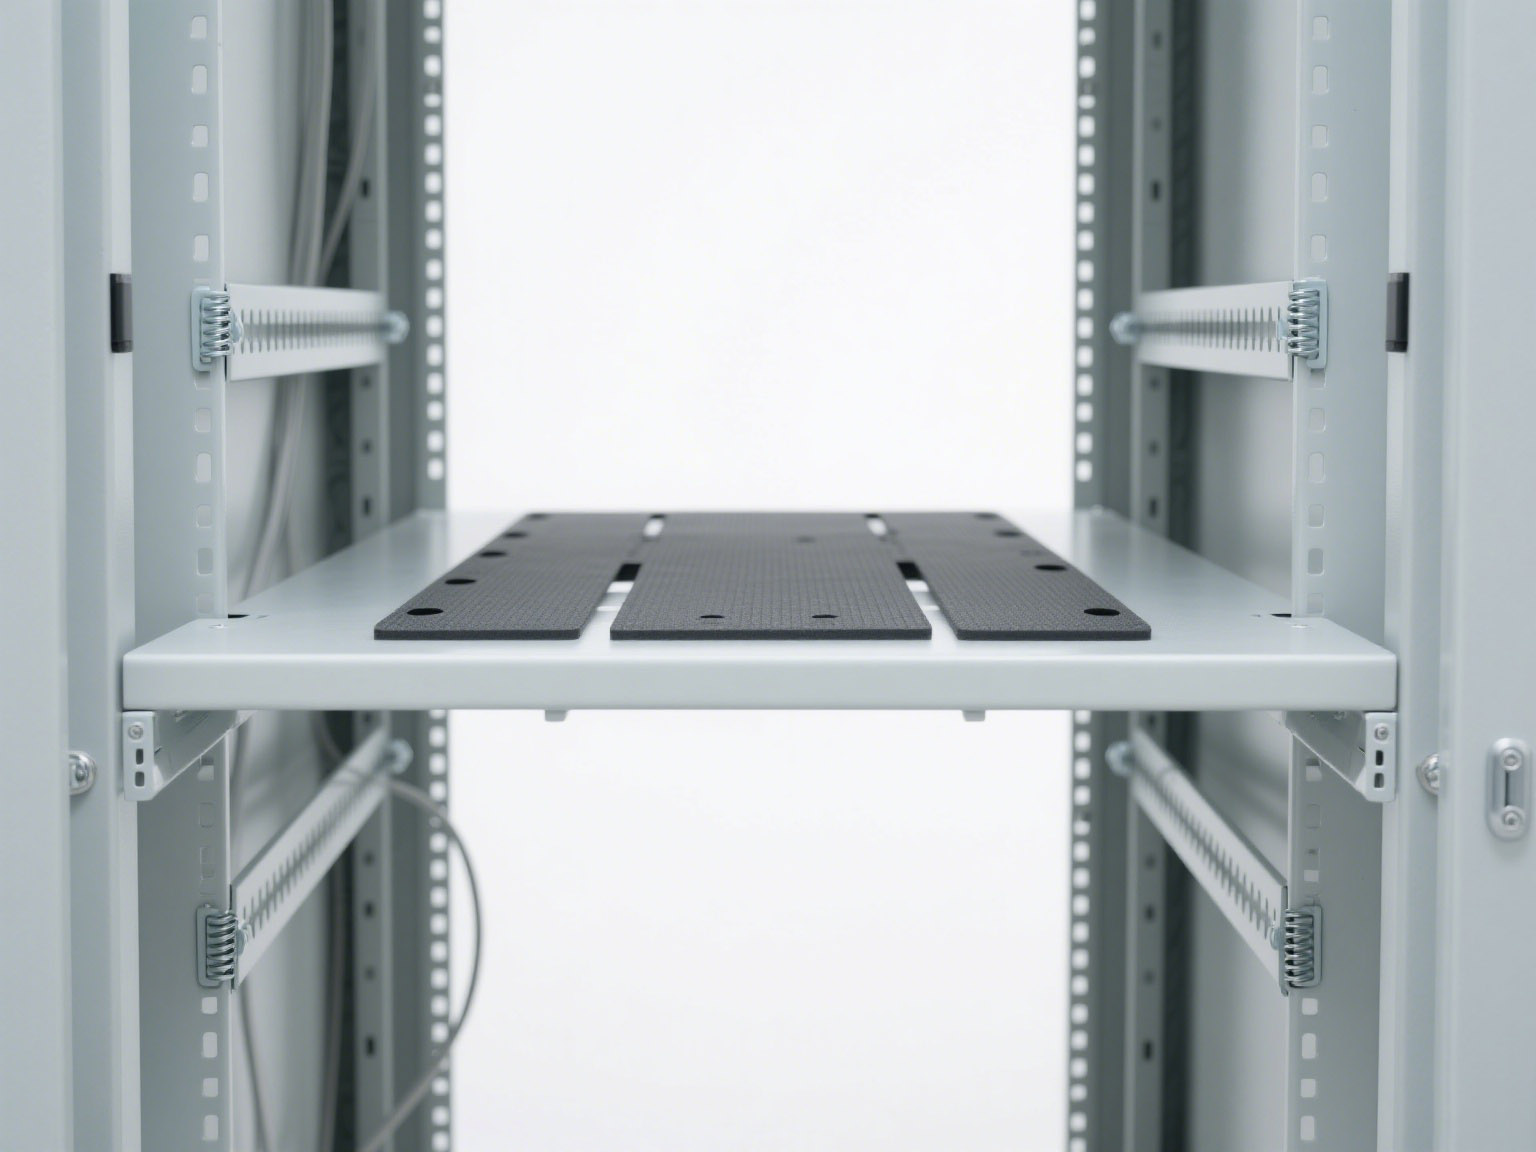
Support Structural Loads
Mounting plates, rails and brackets must support equipment mass during service and transport. Heavy items may require reinforcement.
Release Controlled Drawings
Link the layout, enclosure drawing and BOM to the same revision. Review the cabinet drawing guide and control cabinet options. Submit layouts through the contact page.