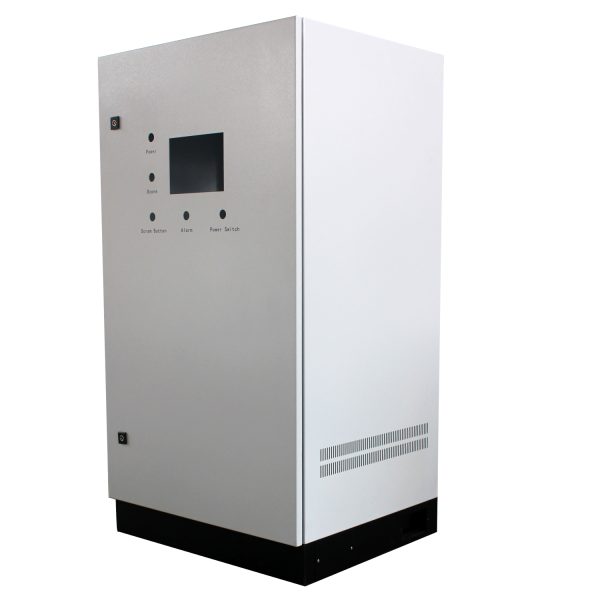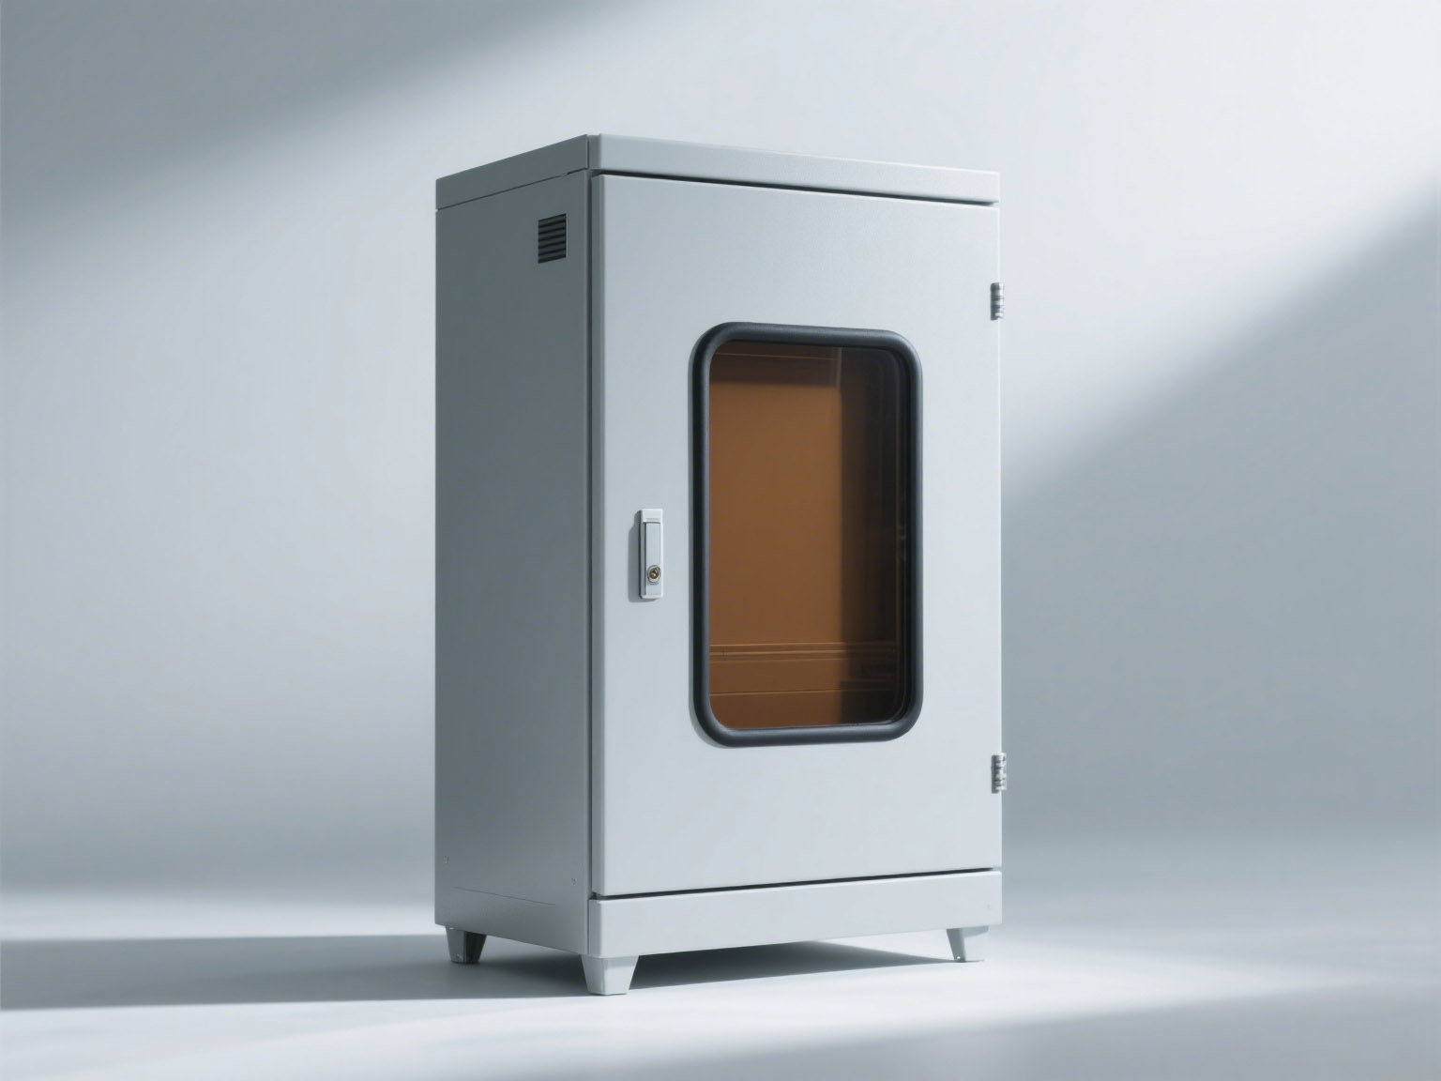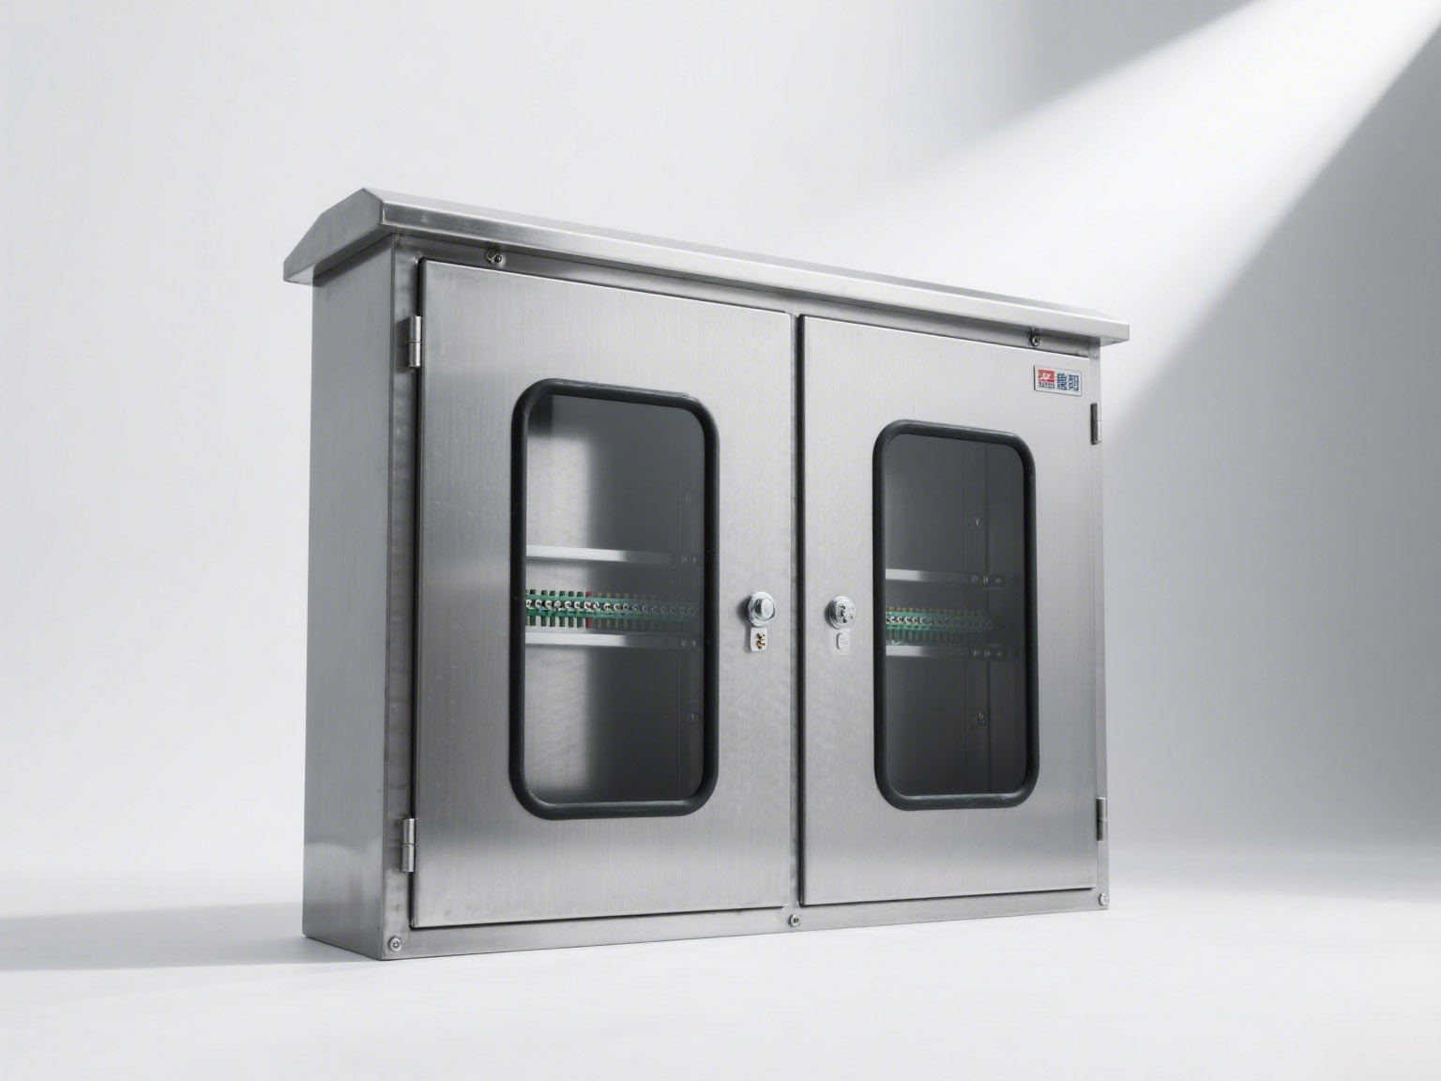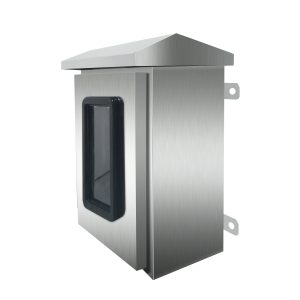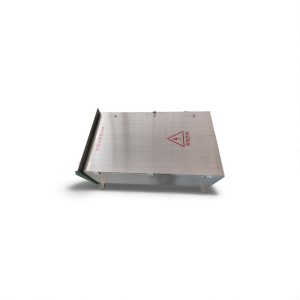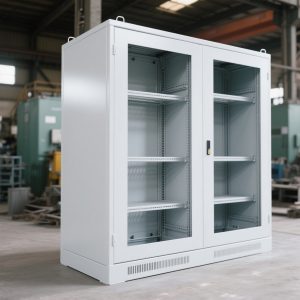

Non-standard electrical cabinet design is appropriate when a standard enclosure cannot accommodate the equipment layout, access, environment or installation interface. Customization should begin with controlled requirements; otherwise, late changes to cutouts, doors or internal supports can increase cost and delay approval.
Define the Project Boundary
Clarify whether the scope is an empty enclosure, a cabinet with mounting hardware, or a fully integrated electrical system. List buyer-supplied and manufacturer-supplied items. Ratings, wiring, thermal calculations, electrical tests and third-party certification should be assigned explicitly rather than assumed.
Collect the Equipment Layout
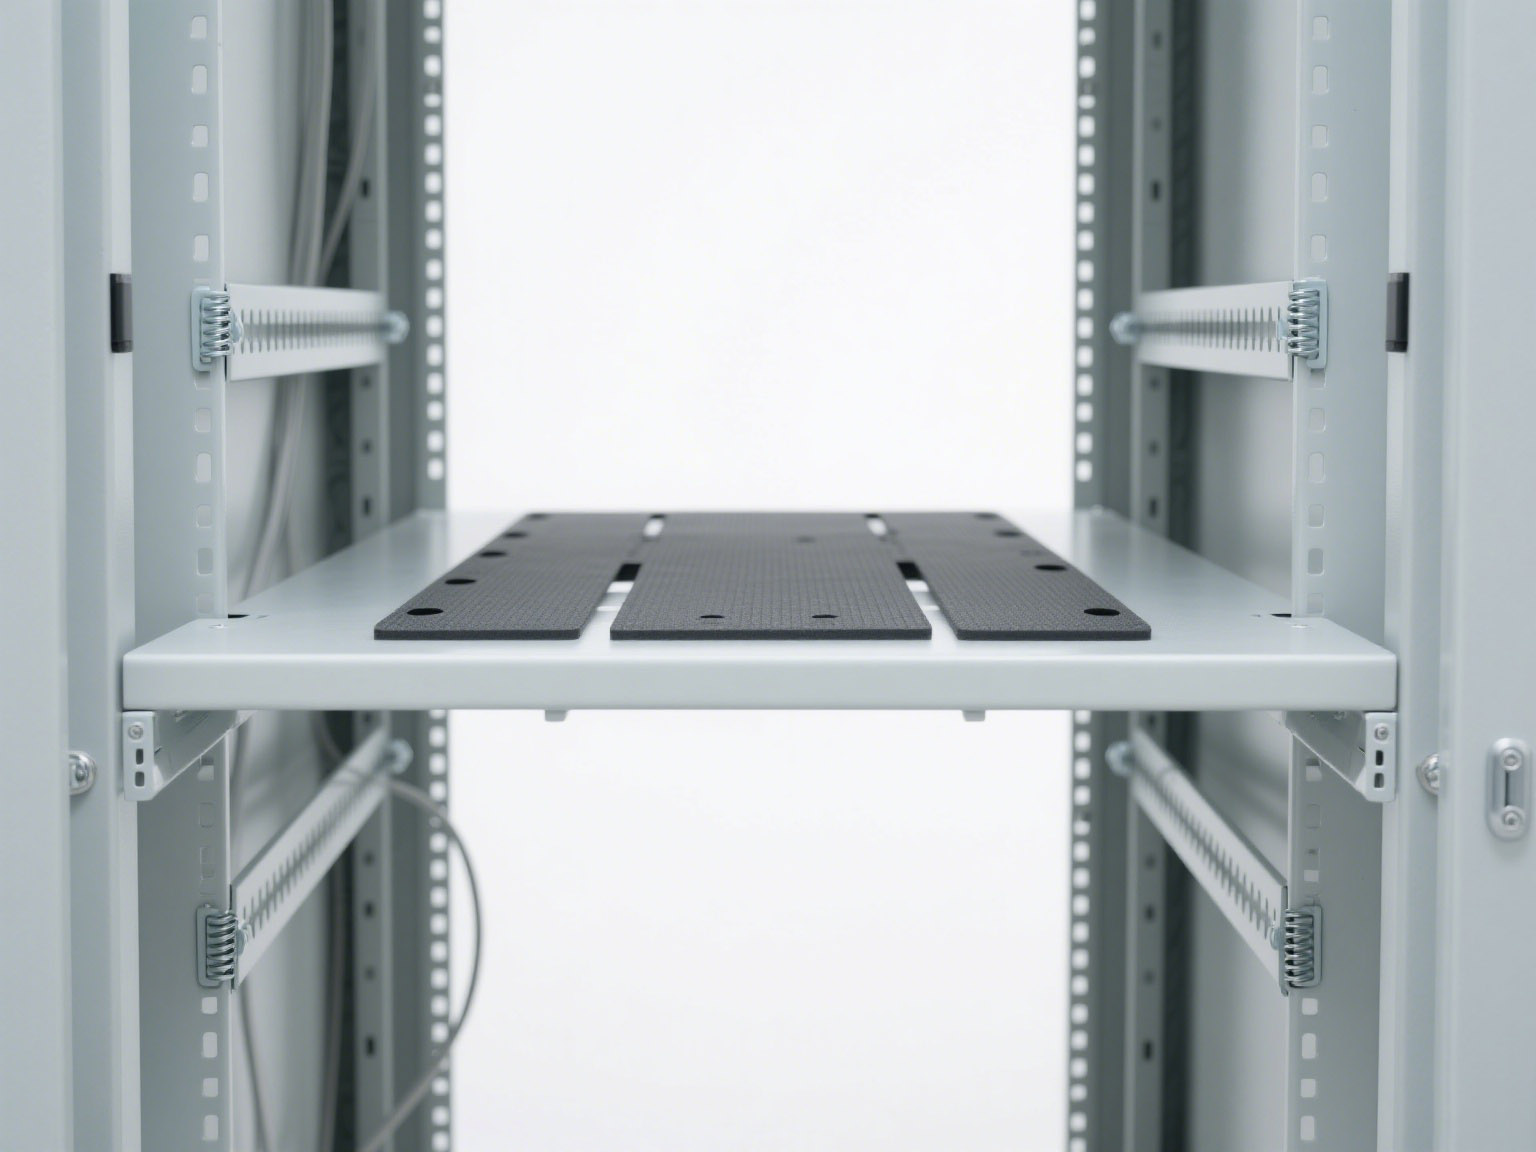
Provide component dimensions, mass, mounting orientation, cable access and service clearances. Show the position of displays, controls, terminals and external connections. If the design must allow future expansion, identify the required spare space and interfaces instead of leaving an undefined allowance.
Select the Structural Concept
Welded, assembled and modular structures serve different production and maintenance needs. The decision should consider cabinet size, transport, internal load, required access and expected configuration changes. Large unsupported panels may need reinforcement, while removable modules need repeatable interfaces and accessible fasteners.

Coordinate Protection and Thermal Management
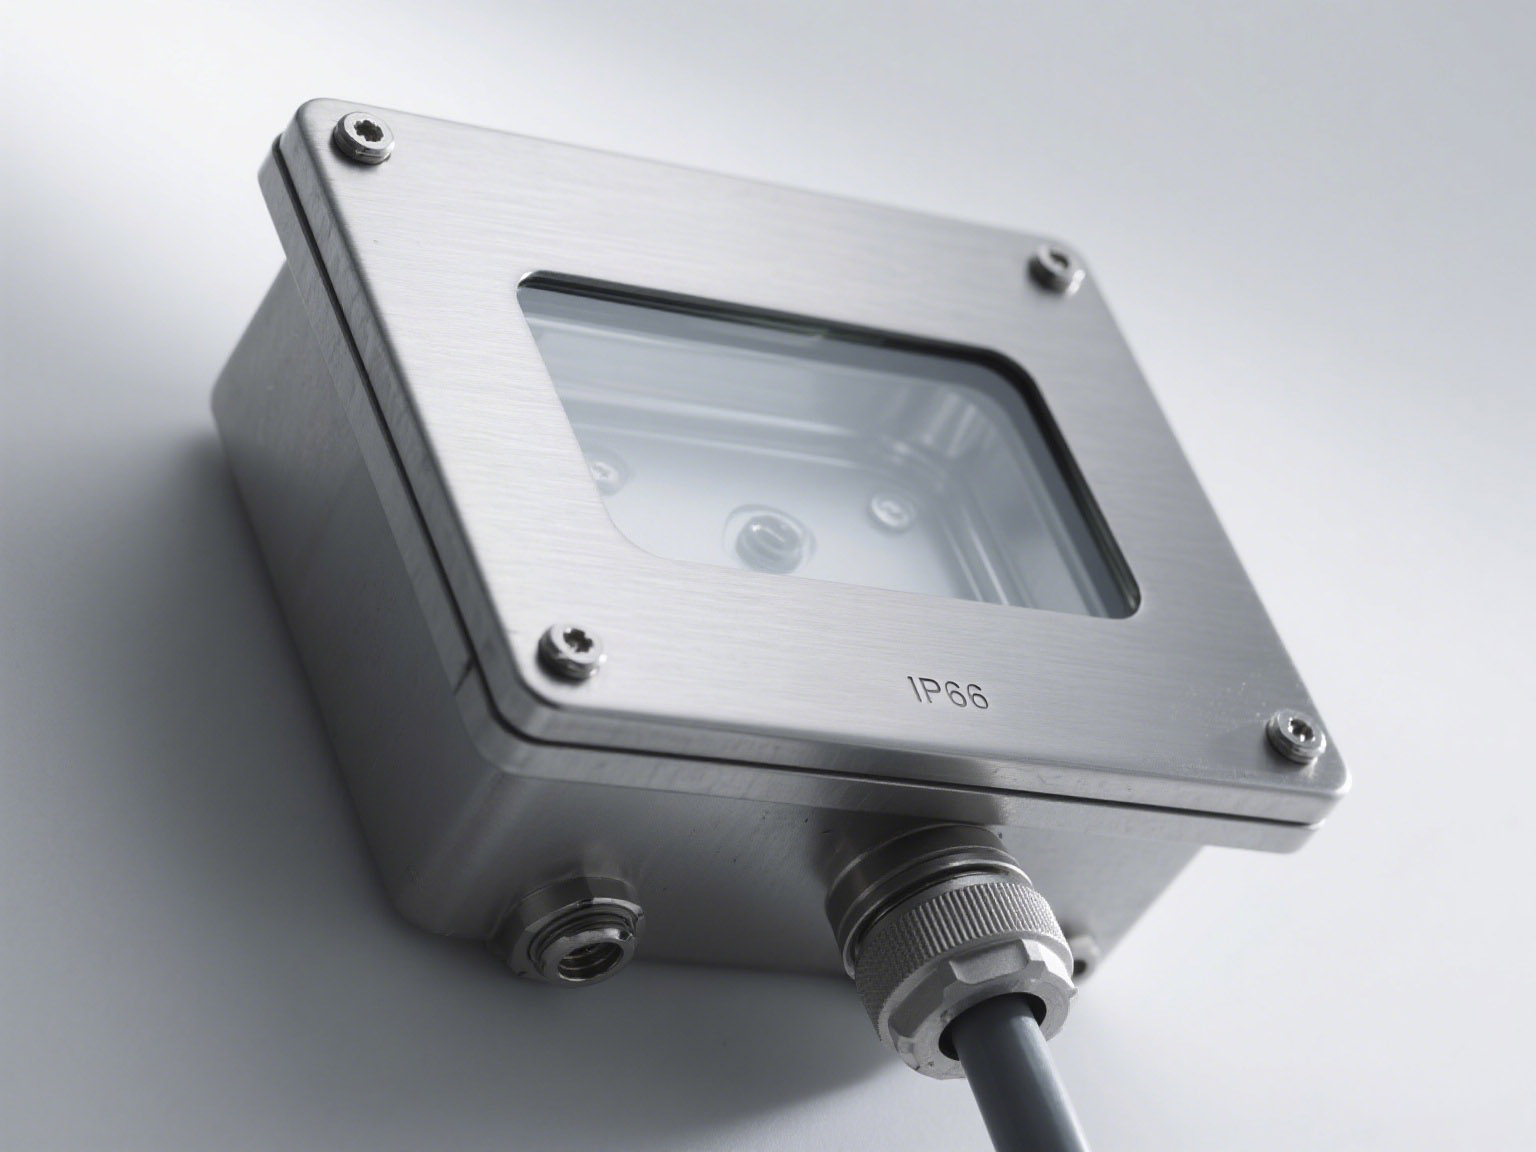
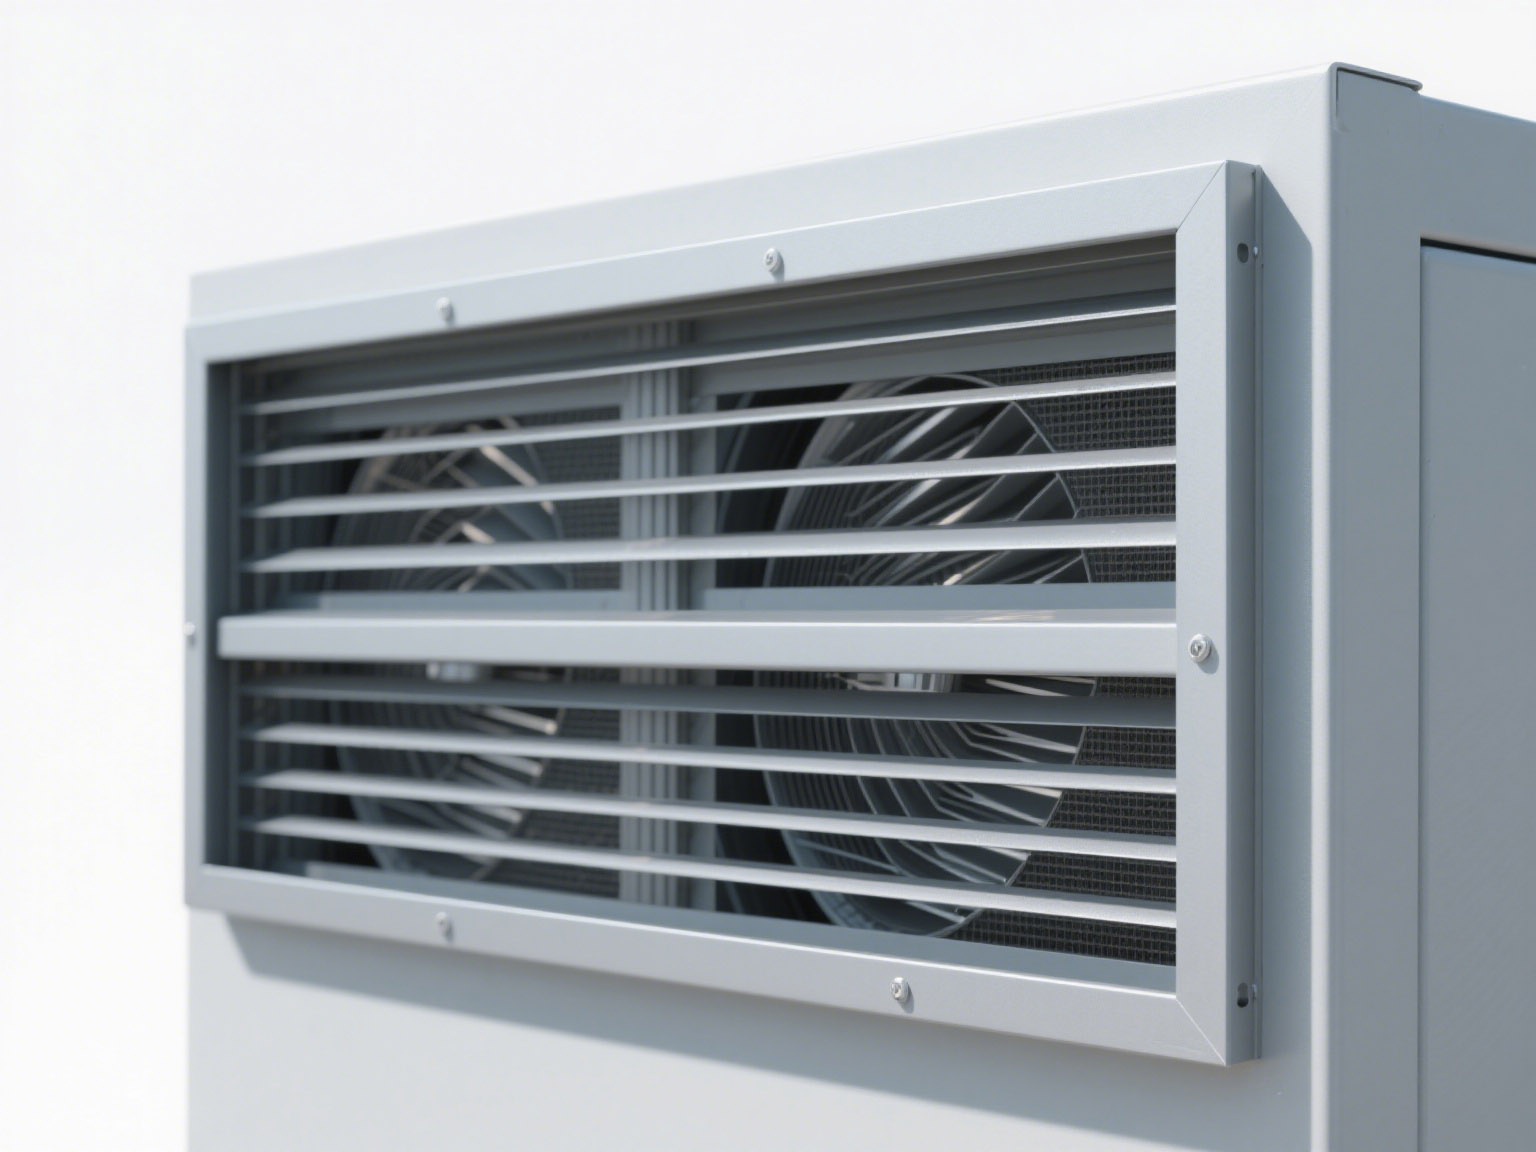
Dust, water, condensation, corrosion and unauthorized access affect doors, gaskets, joints and cable entries. Heat load and ambient conditions influence component spacing and cooling. Vents, fans and windows can change the enclosure’s protection or EMC behavior, so they must be evaluated as part of the complete configuration.
Design for Assembly and Maintenance
Check tool access, door swing, removable-panel handling and the order in which equipment will be installed. Position serviceable items where technicians can inspect or replace them. Keep cable routes away from sharp edges and moving parts, and provide defined grounding or bonding points for doors and coated panels.
Release a Controlled Drawing Package
The approved package should include general arrangement drawings, part drawings, material and finish specifications, a BOM and revision status. Critical dimensions and acceptance criteria should be identifiable. A 3D model can assist collision checks, but controlled manufacturing drawings remain necessary.
RFQ Checklist for a Custom Cabinet
- Overall dimensions and installation method
- Equipment layout, loads and service clearances
- Material, thickness, finish and color
- Door, mounting plate, cable-entry and ventilation details
- Environment, target rating and applicable standards
- Quantity, schedule and packaging constraints
- Required inspection reports and documentation
Use the electrical cabinet drawing guide to prepare the design package, review the custom electrical enclosure range, and send controlled files through the contact page.