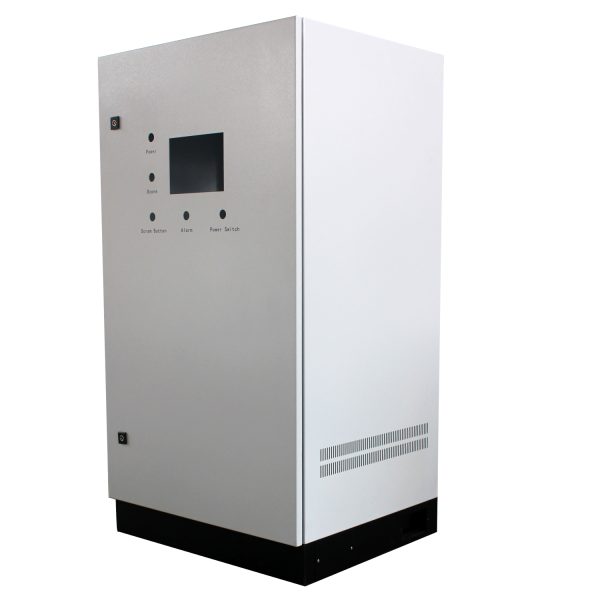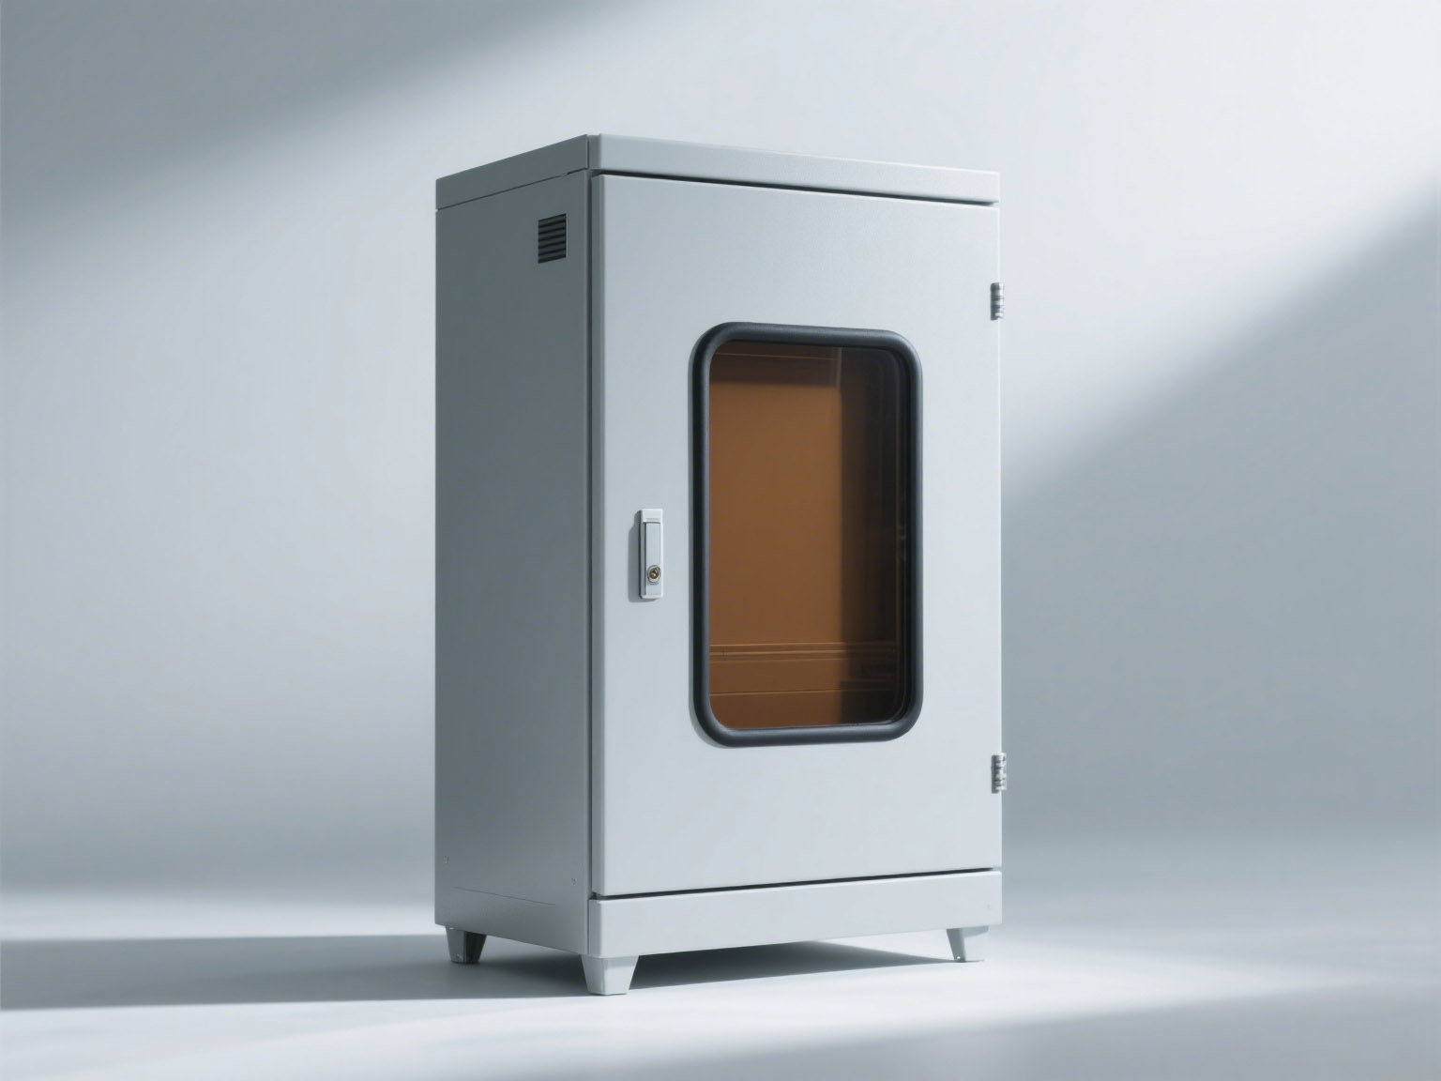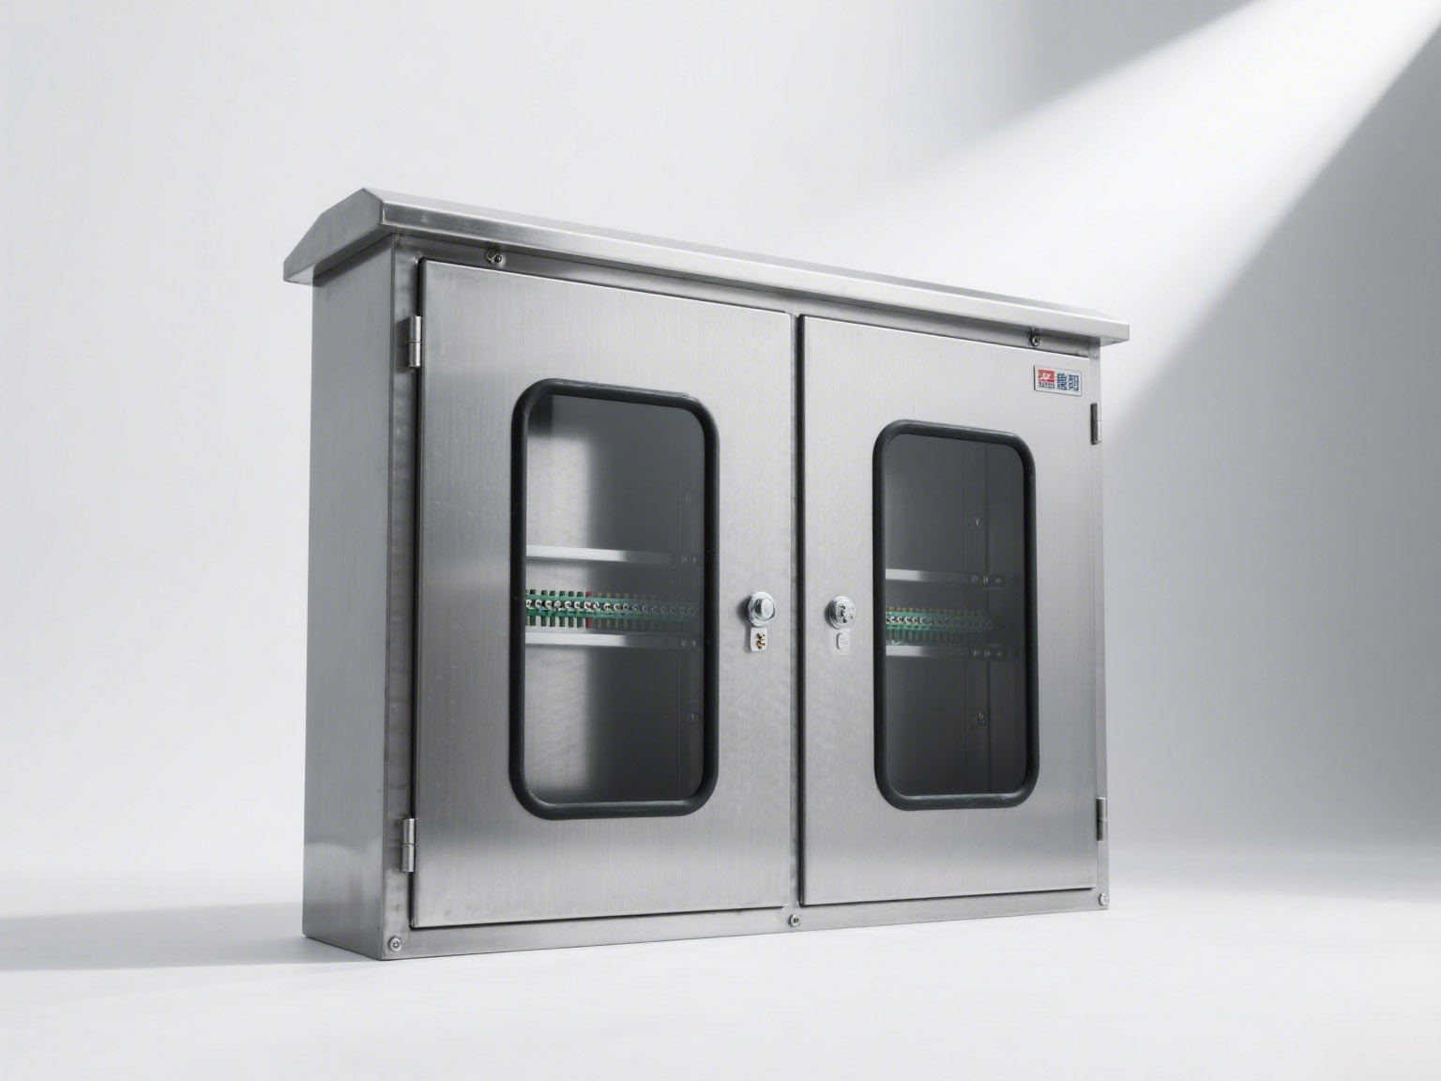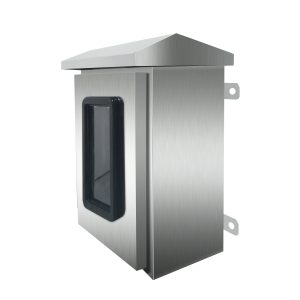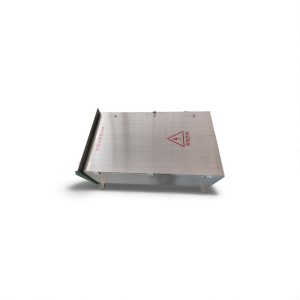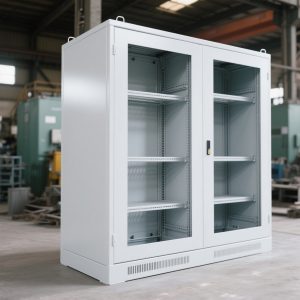

Modular electrical enclosure standardization creates a repeatable platform for cabinets that still need project-specific doors, panels, cutouts and internal layouts. The goal is to standardize stable interfaces while controlling where customization is allowed.
Standardize the Structural Platform
Define frame sizes, member profiles, joining methods, base options and load paths. A modular family should use a limited set of heights, widths and depths where practical. Standard mounting datums make doors, side panels, bases and internal supports interchangeable across approved configurations.
Create Repeatable Mechanical Interfaces
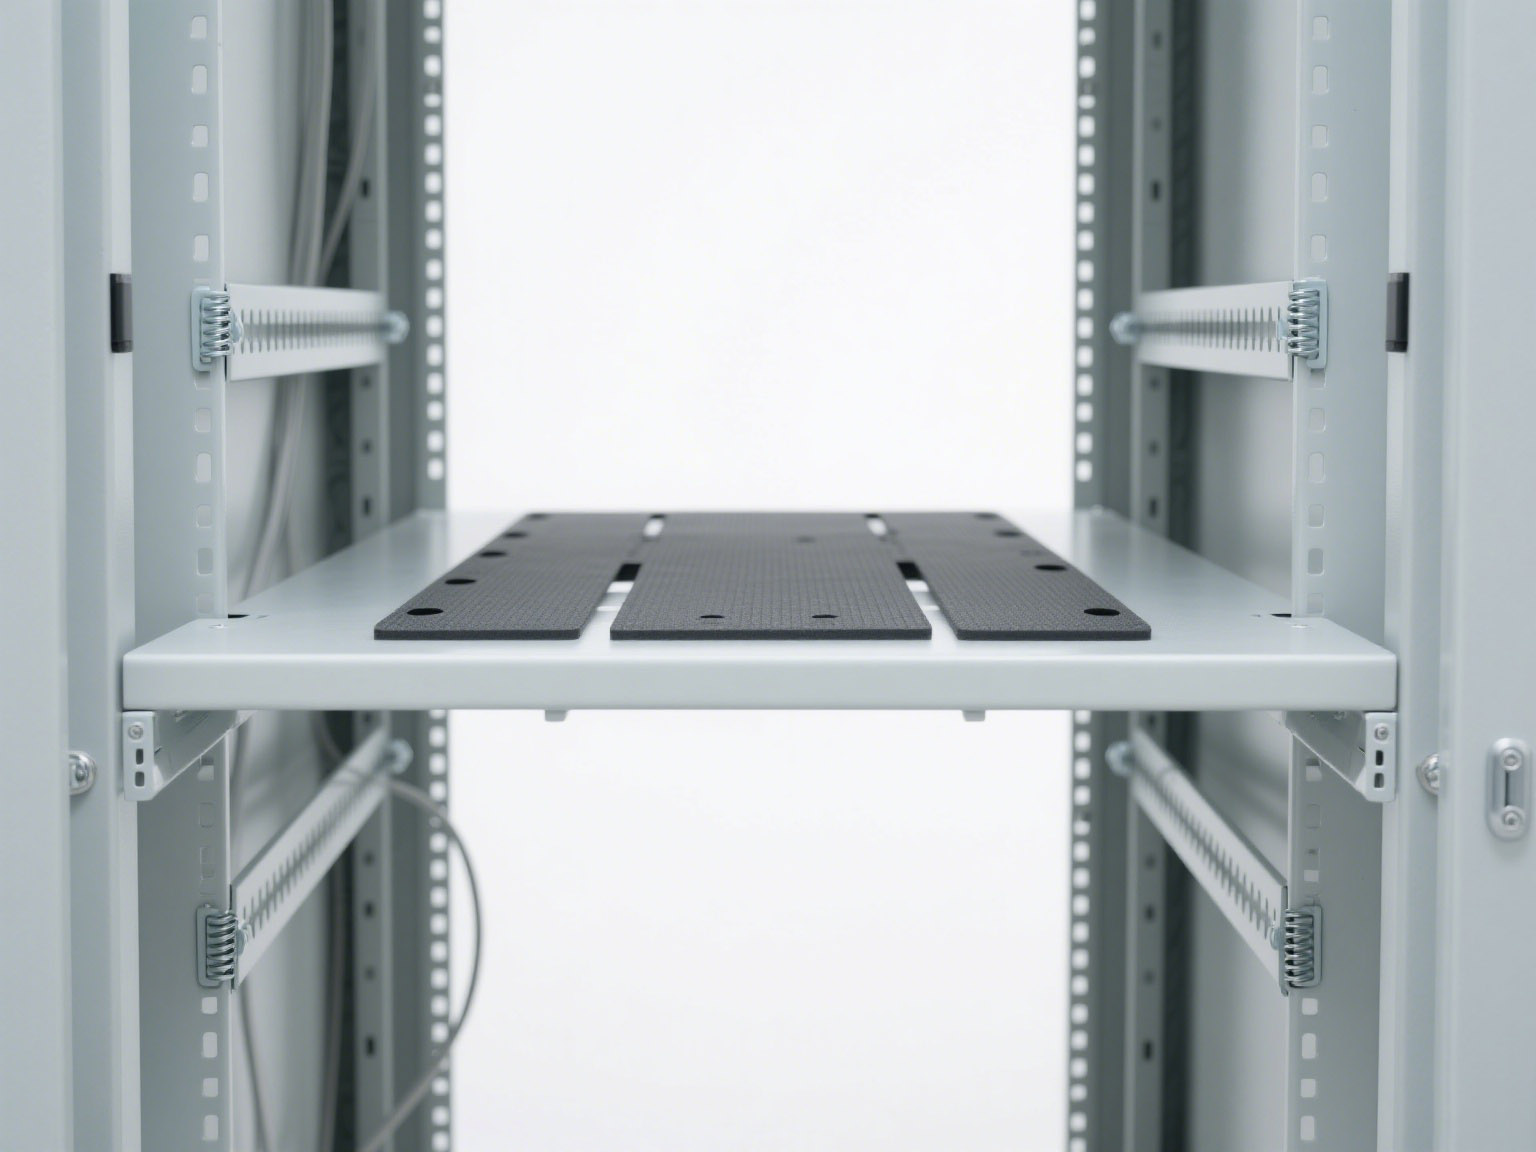
Hole patterns, rail positions, panel attachment points and door hardware should use controlled interfaces. Repeatability reduces drawing effort and simplifies replacement parts. Interfaces still need tolerances that reflect the real cutting, bending, welding and finishing processes.
Separate Standard and Project-Specific Parts
The BOM should distinguish platform parts from customized panels and accessories. Standard frames, hinges and fasteners can be reused, while cutout panels, mounting plates and cable-entry parts follow the project layout. This prevents a small custom opening from creating an unnecessary new cabinet family.
Control Environmental and Thermal Variants
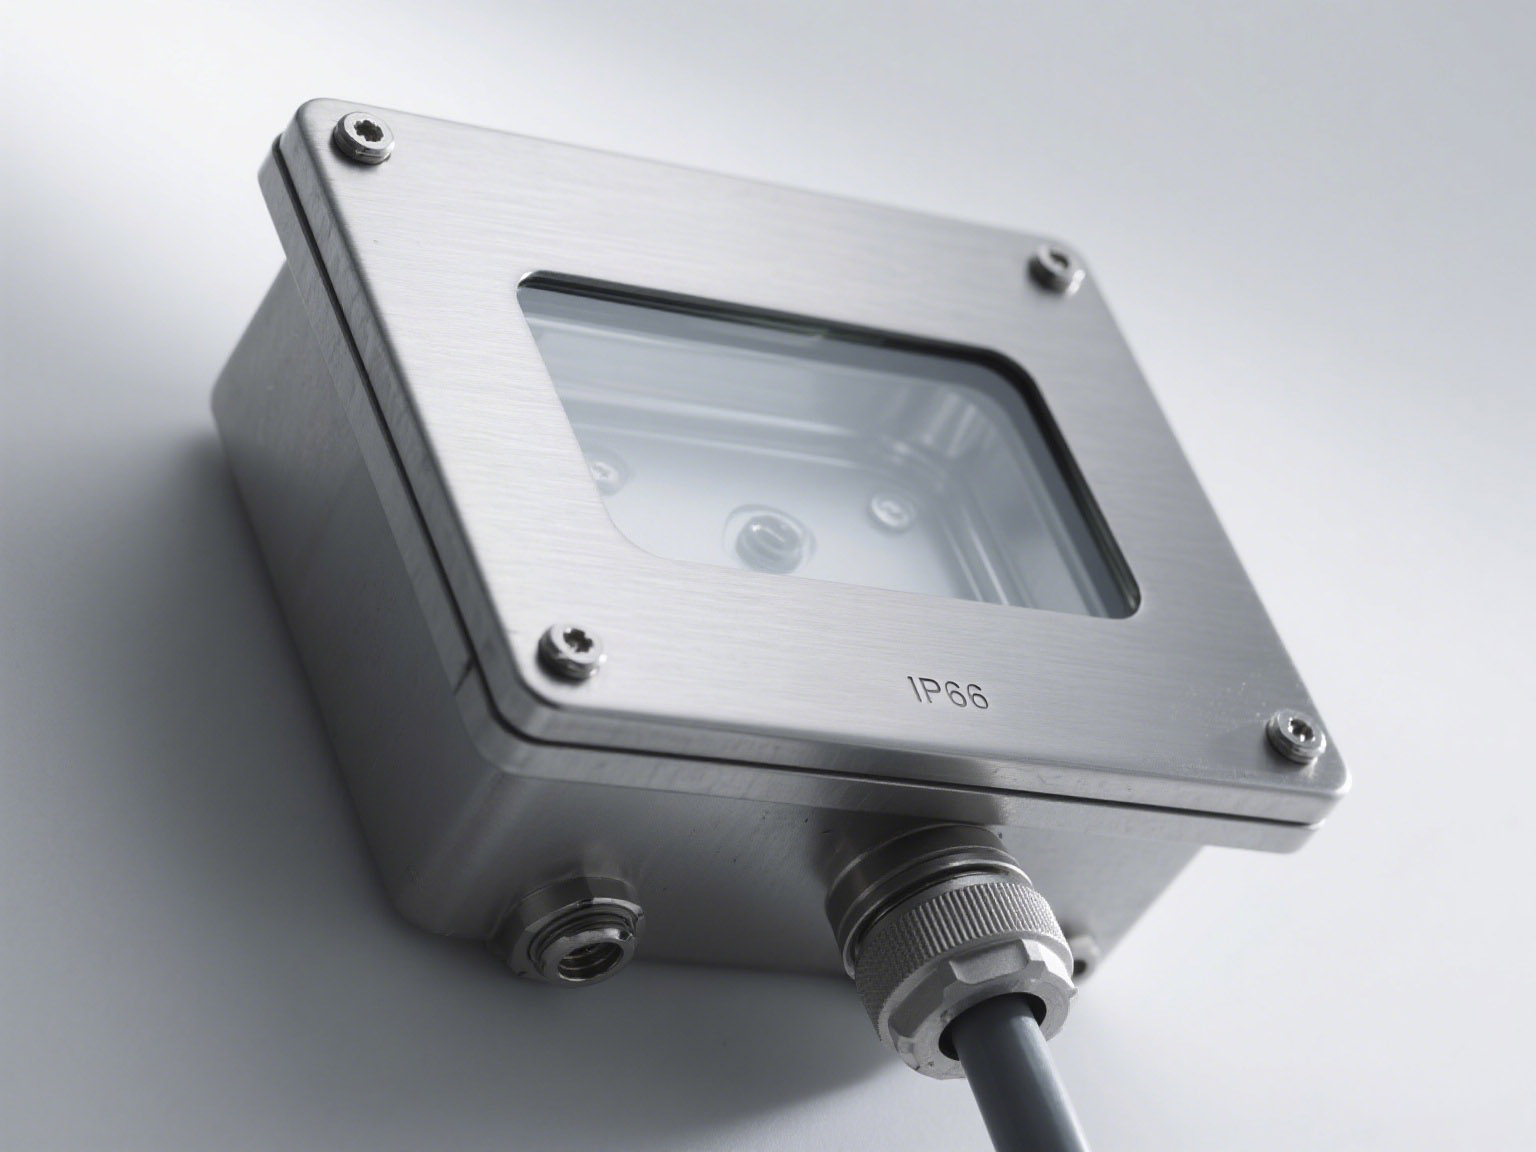
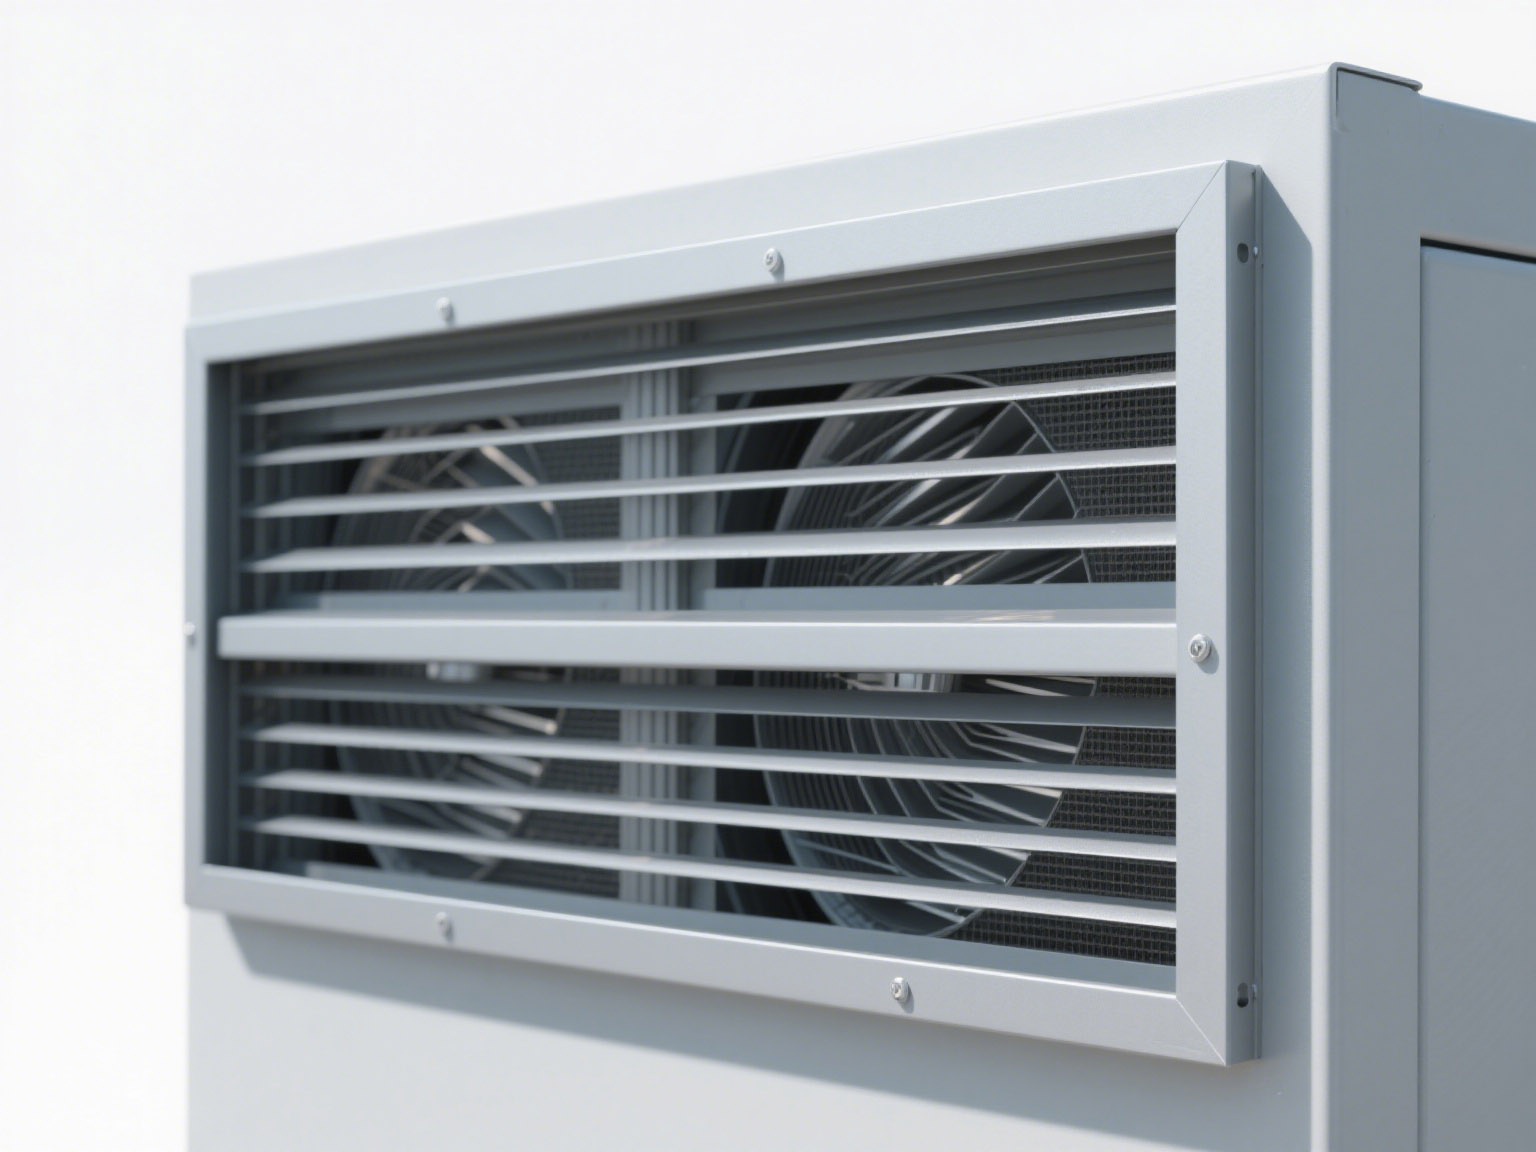
Sealed, ventilated and cooled configurations should be treated as defined variants. Fans, filters, windows and glands can affect protection and EMC behavior. Each combination requires drawings and verification appropriate to the target requirements; a rating should not be assumed for every modular arrangement.
Use Configuration and Revision Control
- Assign part numbers to standard modules and options.
- Maintain compatible interface and hardware lists.
- Record approved substitutions.
- Link drawings, BOMs and inspection plans to the same revision.
- Retire obsolete variants without losing traceability.
What to Include in a Modular Enclosure RFQ
Identify cabinet size, quantity, equipment loads, access, joining arrangement, material, finish, target protection, internal supports and project-specific panels. List the expected family of variants so common modules can be separated from one-off parts before drawings are released.
Review the modular electrical enclosure range and the reinforced modular cabinet example. Send layouts and expected variants through the contact page.